Leave a Message

Thank you for your message. We will be in touch with you shortly.

729 Cottage CT
729 Cottage CT
729 Cottage CT
729 Cottage CT
729 Cottage CT
729 Cottage CT
729 Cottage CT
729 Cottage CT
729 Cottage CT
729 Cottage CT
729 Cottage CT
729 Cottage CT
729 Cottage CT
729 Cottage CT
729 Cottage CT
729 Cottage CT
729 Cottage CT
729 Cottage CT
729 Cottage CT
729 Cottage CT
729 Cottage CT
729 Cottage CT
729 Cottage CT
729 Cottage CT
729 Cottage CT
729 Cottage CT
729 Cottage CT
729 Cottage CT
729 Cottage CT
729 Cottage CT
729 Cottage CT
729 Cottage CT
729 Cottage CT
729 Cottage CT
729 Cottage CT
729 Cottage CT
729 Cottage CT
729 Cottage CT
729 Cottage CT
729 Cottage CT
729 Cottage CT
SEE ALL PHOTOS
729 Cottage CT
729 Cottage CT
729 Cottage CT
729 Cottage CT
729 Cottage CT
729 Cottage CT
729 Cottage CT
729 Cottage CT
729 Cottage CT
729 Cottage CT
729 Cottage CT
729 Cottage CT
729 Cottage CT
729 Cottage CT
729 Cottage CT
729 Cottage CT
729 Cottage CT
729 Cottage CT
729 Cottage CT
729 Cottage CT
729 Cottage CT
729 Cottage CT
729 Cottage CT
729 Cottage CT
729 Cottage CT
729 Cottage CT
729 Cottage CT
729 Cottage CT
729 Cottage CT
729 Cottage CT
729 Cottage CT
729 Cottage CT
729 Cottage CT
729 Cottage CT
729 Cottage CT
729 Cottage CT
729 Cottage CT
729 Cottage CT
729 Cottage CT
729 Cottage CT
729 Cottage CT
Listed by Compass, Brett Caviness, Don Straub Listing Contact: 6504648293
Sold

729 Cottage CT

729 Cottage Court, MOUNTAIN VIEW, CA 94043

$1,310,000
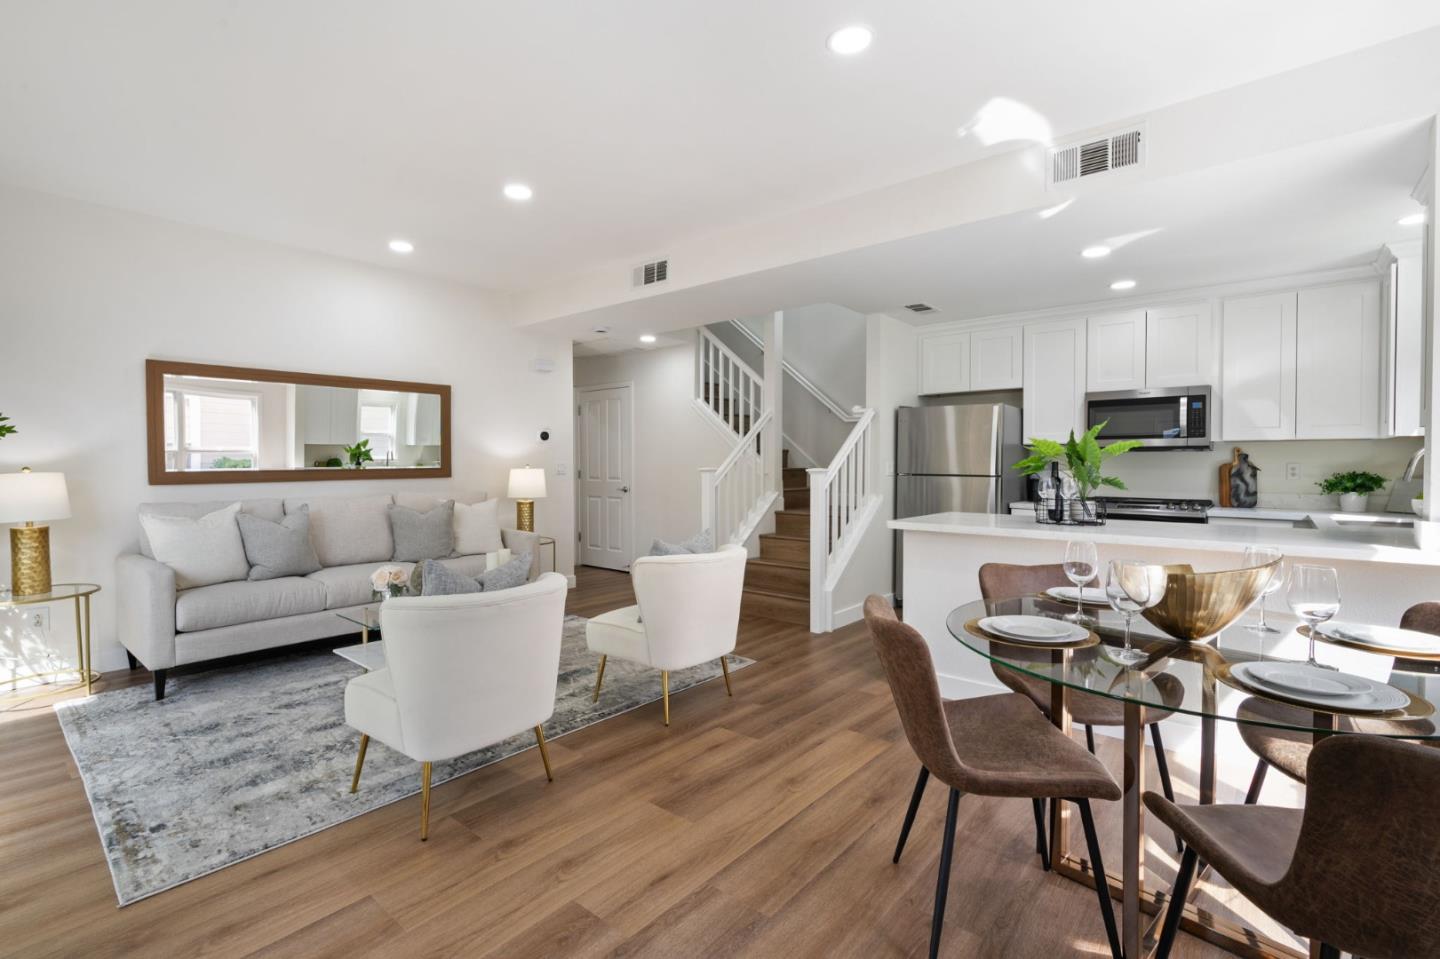
With a nearly whole-home renovation, you'll enjoy new contemporary finishes throughout this stylish townhome. Sought after end-unit provides tons of natural light and a sense of privacy. The open-concept floor plan enjoys new wood floors, a bright kitchen with new cabinetry, quartz countertops and stainless-steel appliances. The bright living area has sliding glass doors open to a private terrace. A large bedroom conveniently located on the main level has access to the updated bath with custom tile finishes + first floor in-unit laundry. Wood floors continue upstairs to the full-top-floor primary suite which enjoys vaulted ceilings, ample sunlight, large closets, updated en-suite bath with tub and shower, and bonus flex spaces for office/storage/more. Easy access with a detached one-car parking garage plus one dedicated parking space and plenty of guest off-street parking. Fresh updates make this a completely move-in ready home in the heart of Silicon Valley, moments from Safeway, Costco, Starbucks, local restaurants, major Silicon Valley tech companies, and convenient commuter routes. The complex has a community room and lush grounds. Access to excellent schools and Los Altos High!

2
beds

2
baths

1,150 Sq.Ft. LIVING AREA

731.81 Sq.Ft. lot

Alice Xu, Jie

Alice Xu, Jie

Features & Amenities

Interior

  • total bedrooms2
  • Total bathrooms2
  • full bathrooms2
  • Laundry room Inside
  • Flooring Tile, Wood
  • APPLIANCES Dishwasher, Exhaust Fan, Microwave, Refrigerator, Gas Range, Washer/Dryer
  • other interior Features Vaulted Ceiling(s), Walk-In Closet(s), High Ceilings

Area & Lot

  • Status Sold
  • Living Area1,150 Sq.Ft.
  • Total Area1,150 Sq.Ft.
  • Lot Area731.81 Sq.Ft.
  • MLS® IDML82000092
  • TypeTownhouse
  • YEAR BUILT2004
  • School DistrictMountain View-Los Altos Union High

Exterior

  • STORIES2
  • Garage Space1.0
  • water SourcePublic
  • PoolNone
  • roofComposition
  • parkingOff Street, Assigned, Detached, Guest
  • HEAT TYPEForced Air, Natural Gas, Central
  • AIR CONDITIONINGNone
  • sewerPublic Sewer
  • HOA AmenitiesRecreation Facilities, Roof Deck
  • other exterior FeaturesBalcony

Financial

  • Sales Price$1,310,000
  • HOA $462/mo
  • Zoning R3-22

Follow Us on Social Media

Work With Us

Whether you're buying your first home or selling your fifth, we bring local insight, sharp negotiation skills, and a results-driven approach to every transaction.

Follow Us on Instagram